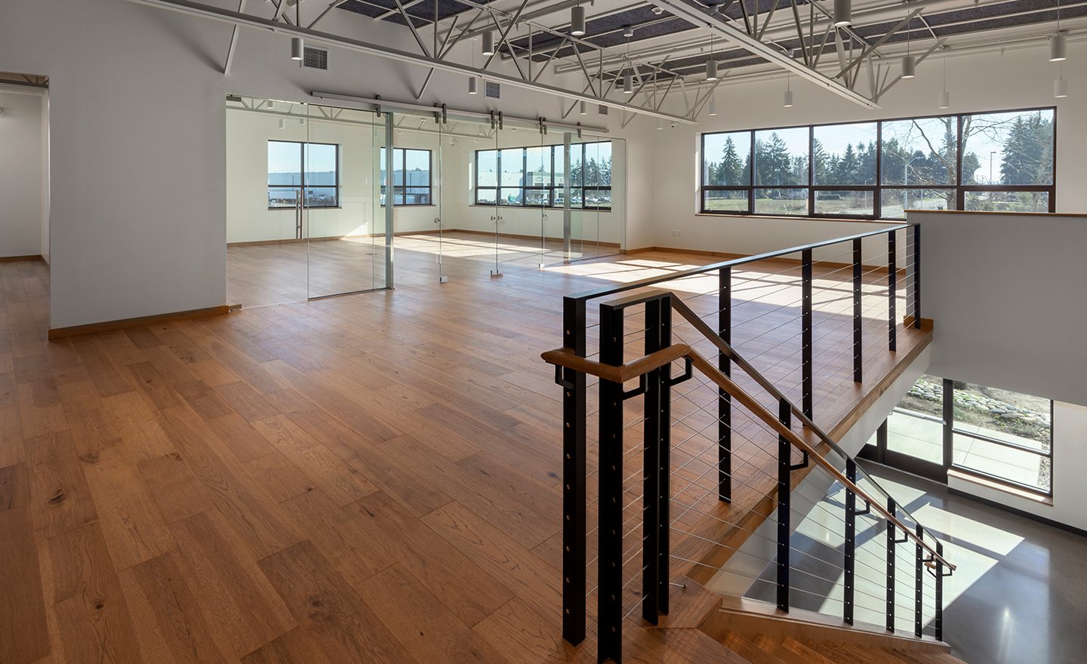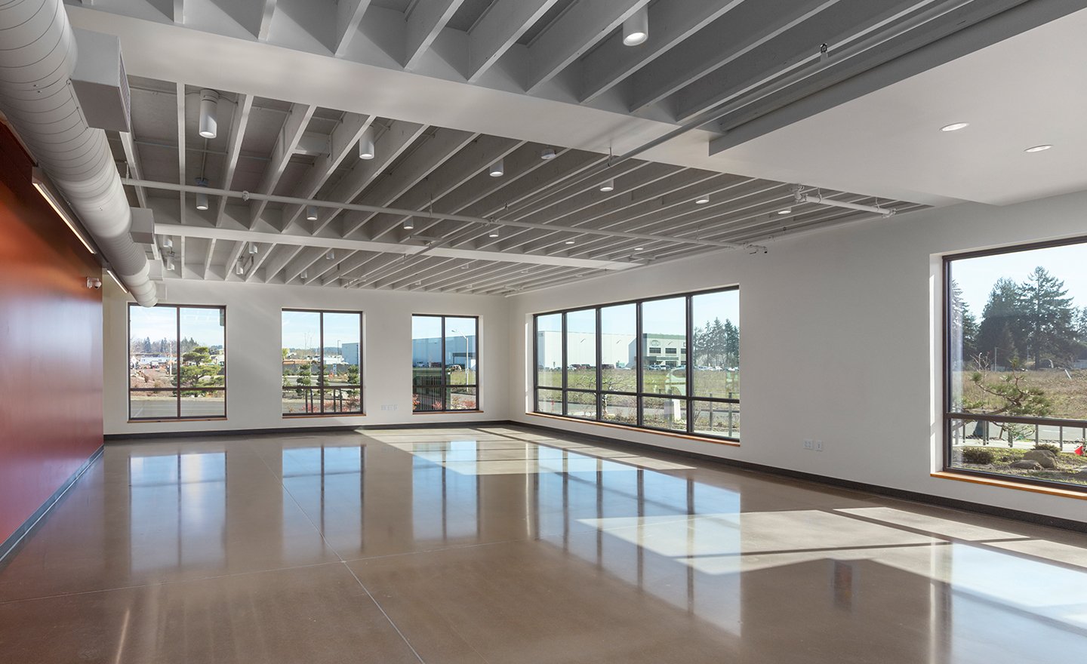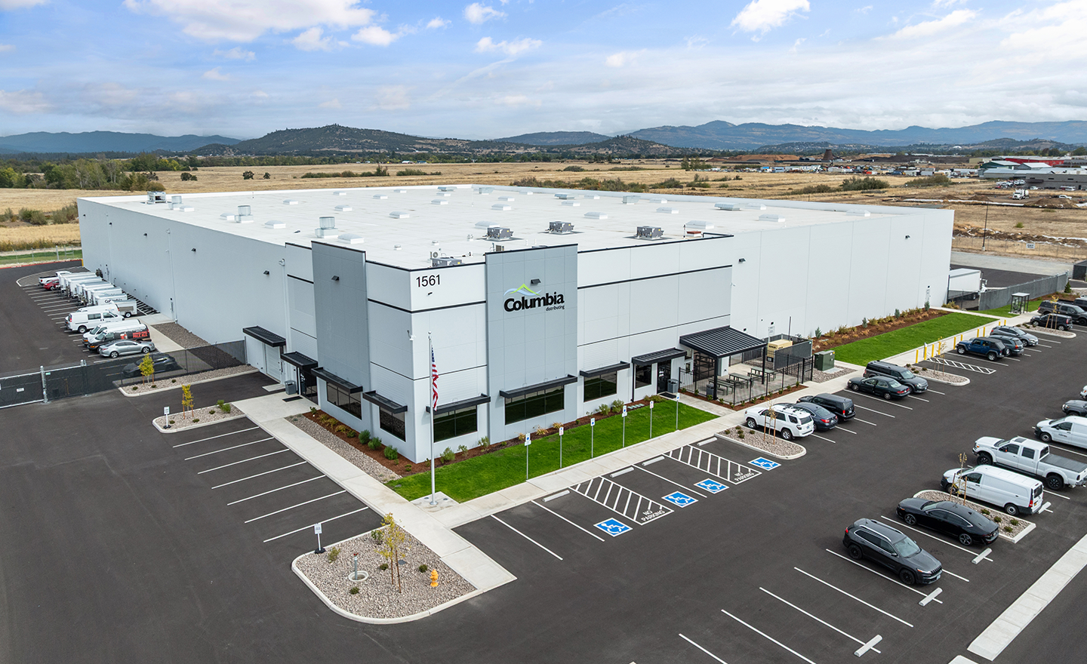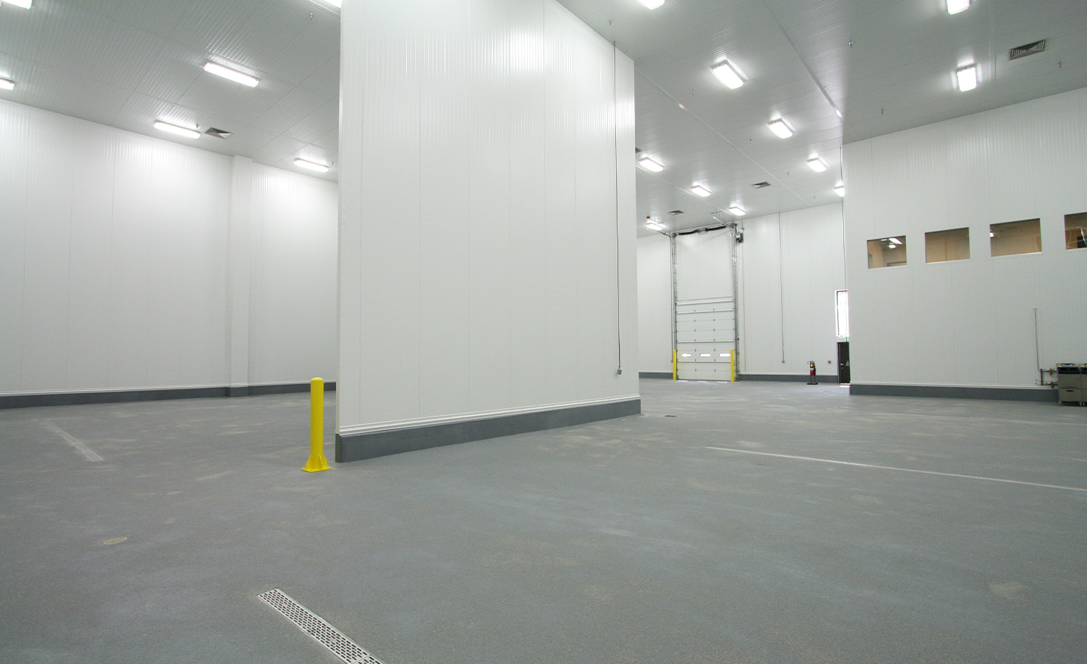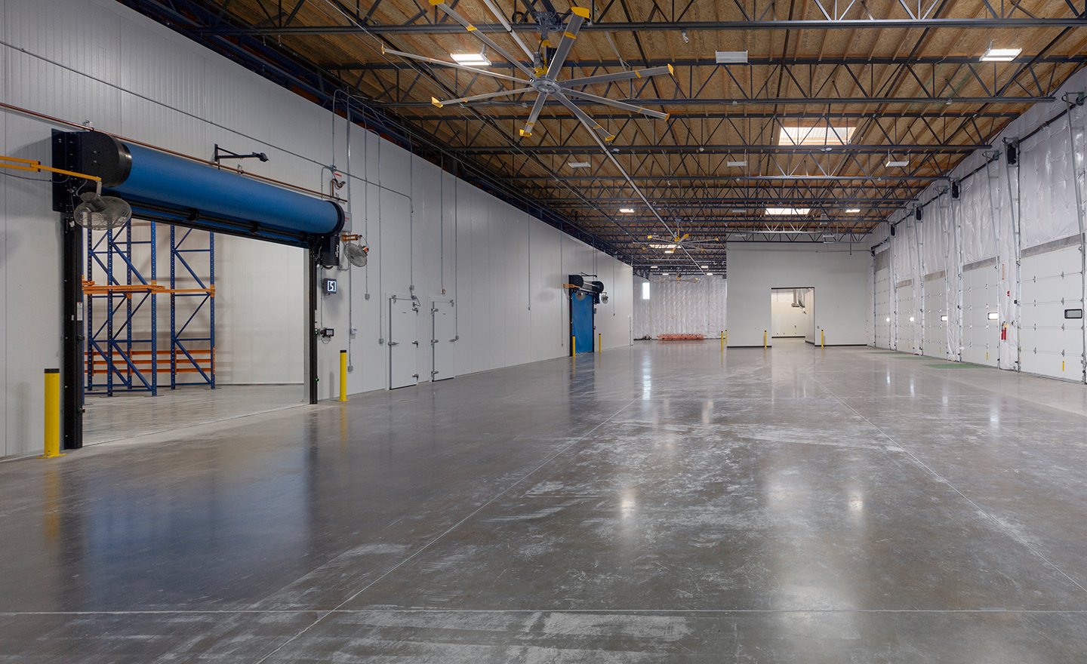
The building includes a 6,100 SF cooler and a 2,500 SF freezer with high-speed doors, a natural gas generator, and two high-end office areas with a future separate tenant build-out area for nut processing. The site includes multiple loading docks, two swales and drywells for storm water management, a truck scale, and custom zen garden landscaping.
During the preconstruction process, Perlo worked extensively with the owner to achieve their desired budget, as well as identifying the long-lead materials.