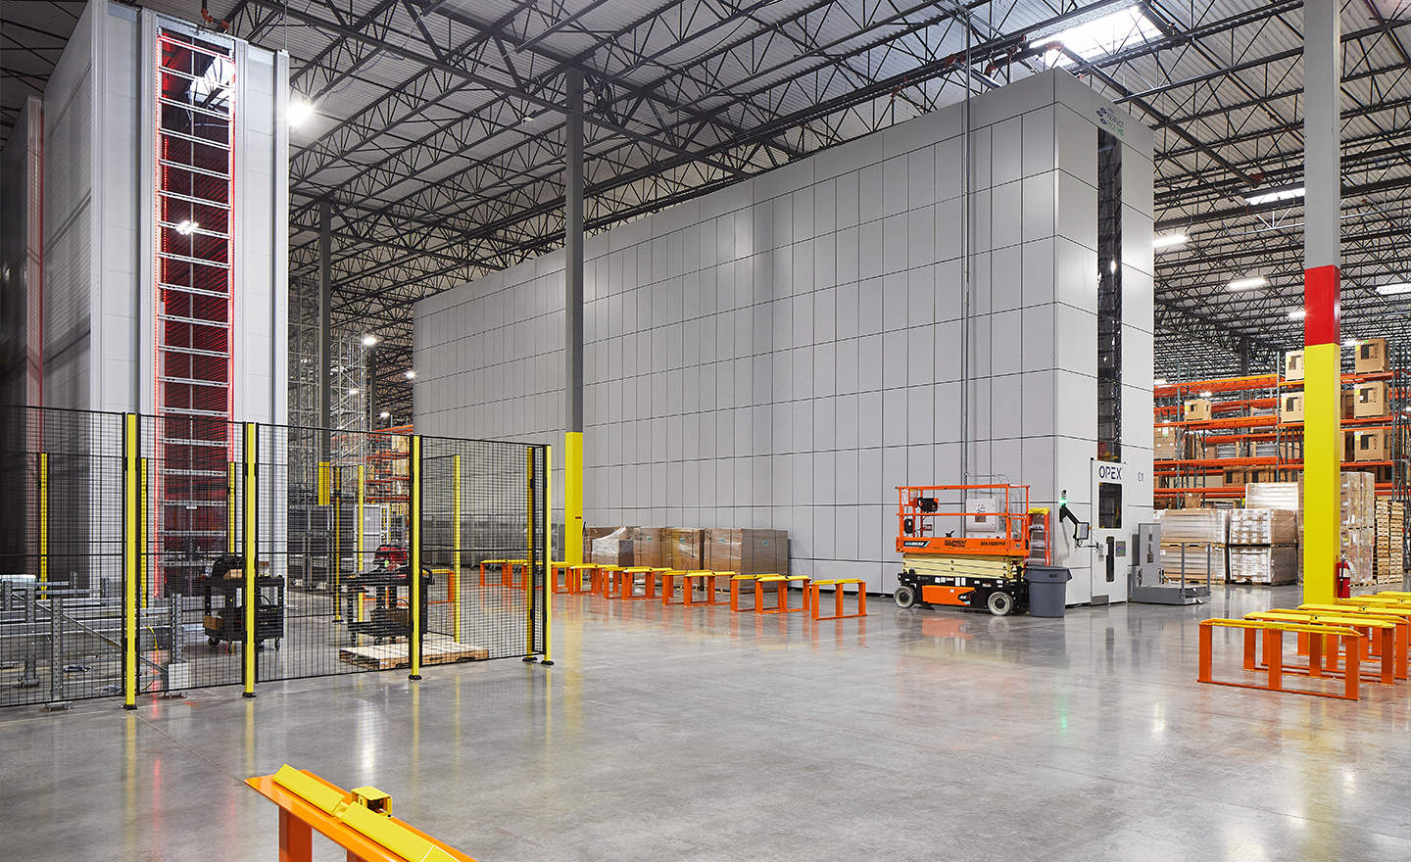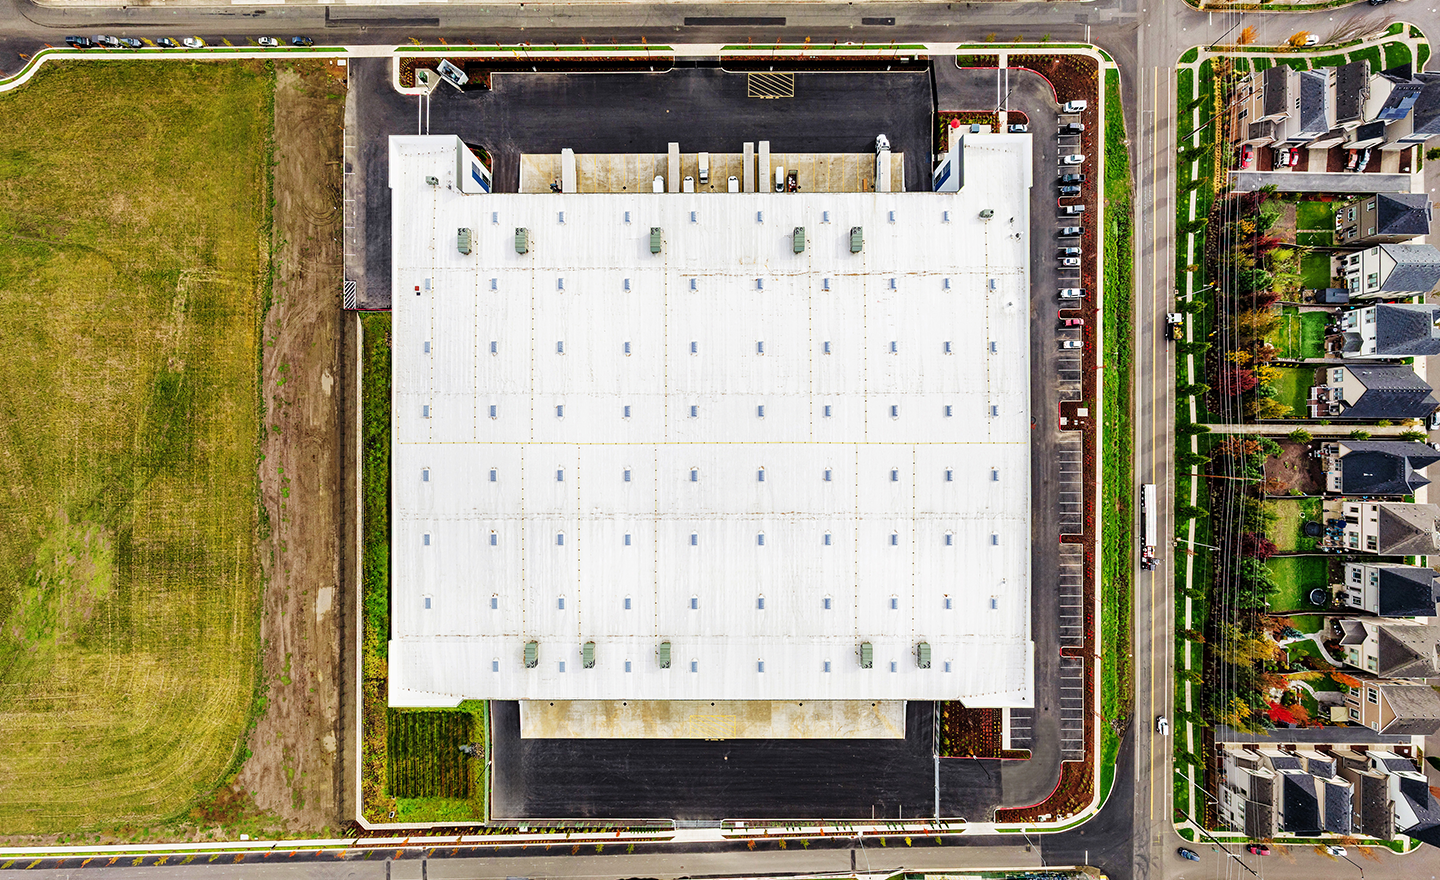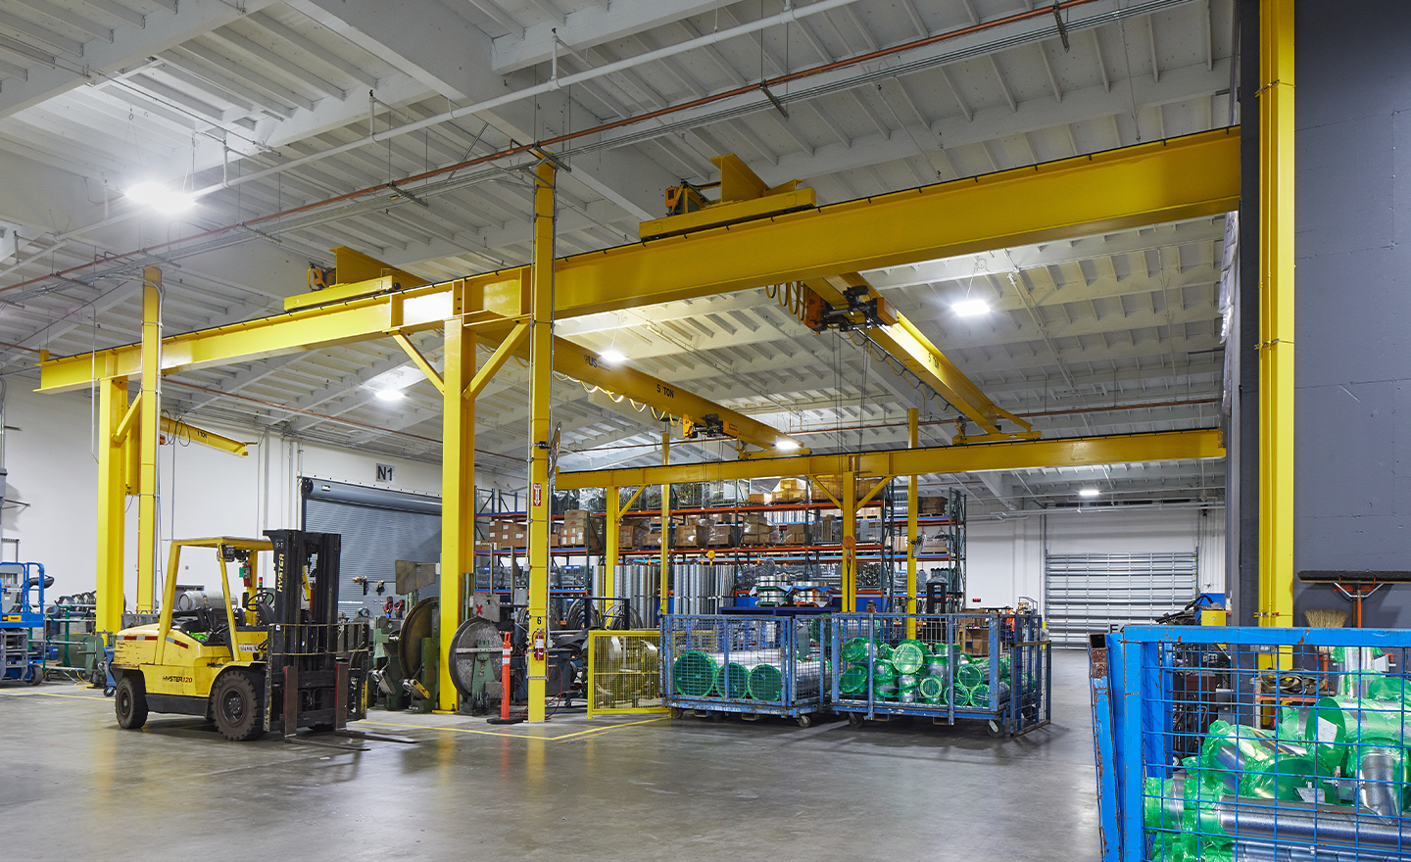
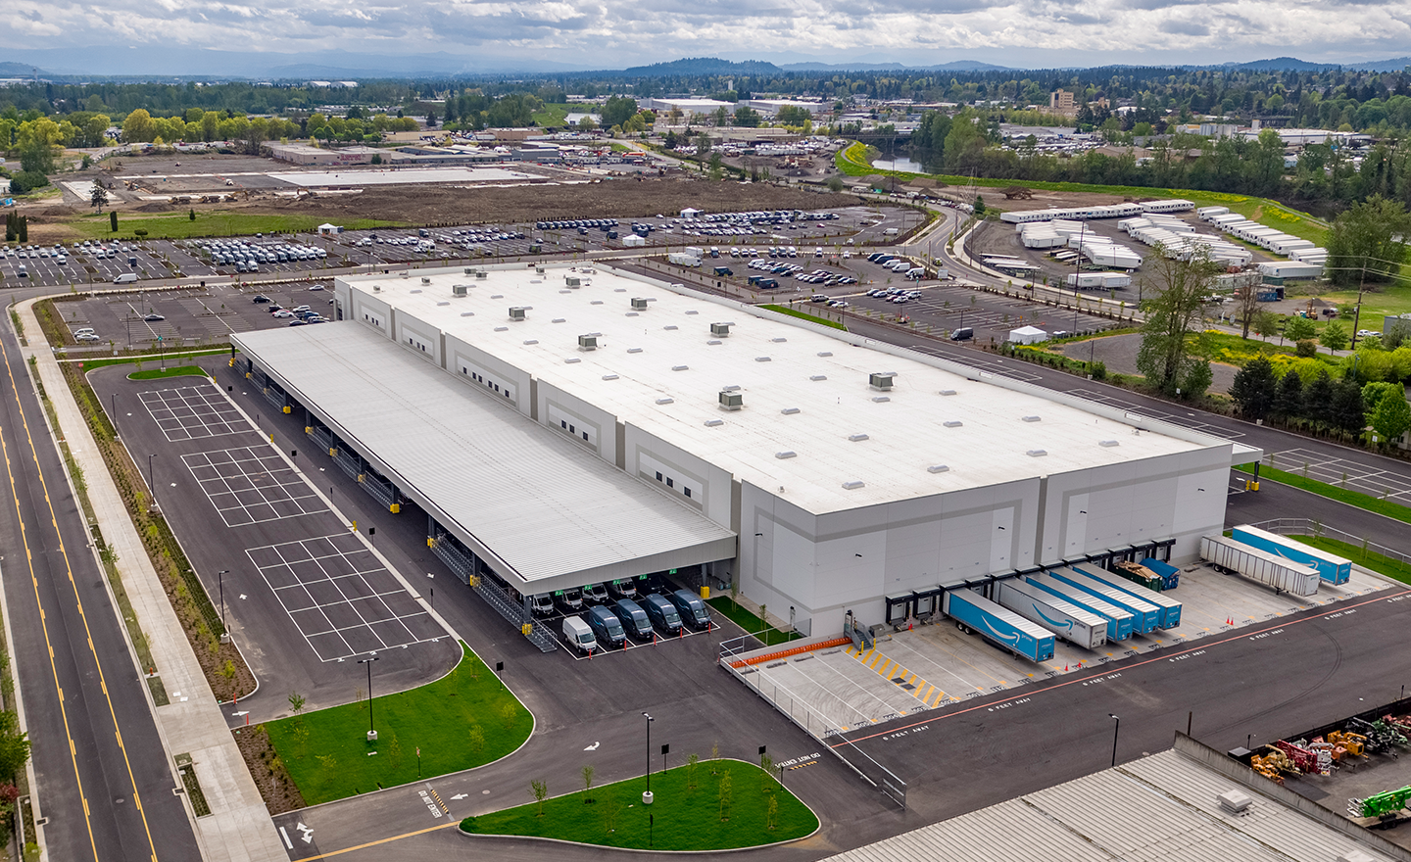
The new building was a tilt-up concrete structure designed to support a future second floor throughout the warehouse. Building features included material handling equipment, four sets of restrooms, 15,000 SF of office and breakroom space, 1.1 million SF of paved parking for delivery vans and three-quarters of a mile of public improvements to connect the site to the public road system.
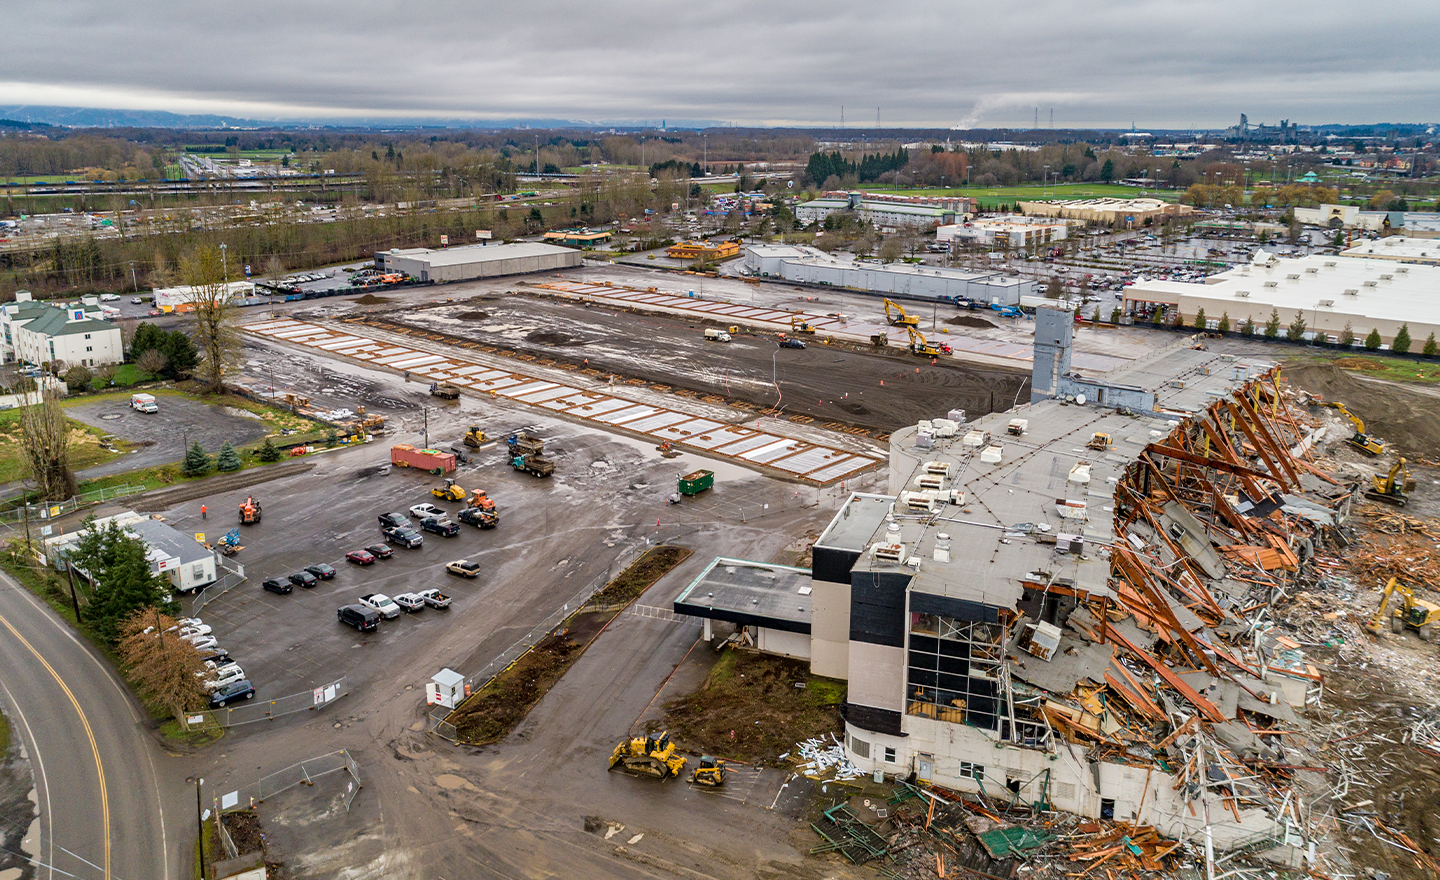
The building was delivered on an accelerated schedule and the project team overcame significant permitting delays by working with the City to complete courtesy inspections, answer design review questions, and more. The onsite crews also pre-fabricated and placed footing and panel forms ahead of permit issuance. Temporary dewatering measures were installed to mitigate standing water while the subgrade was exposed.