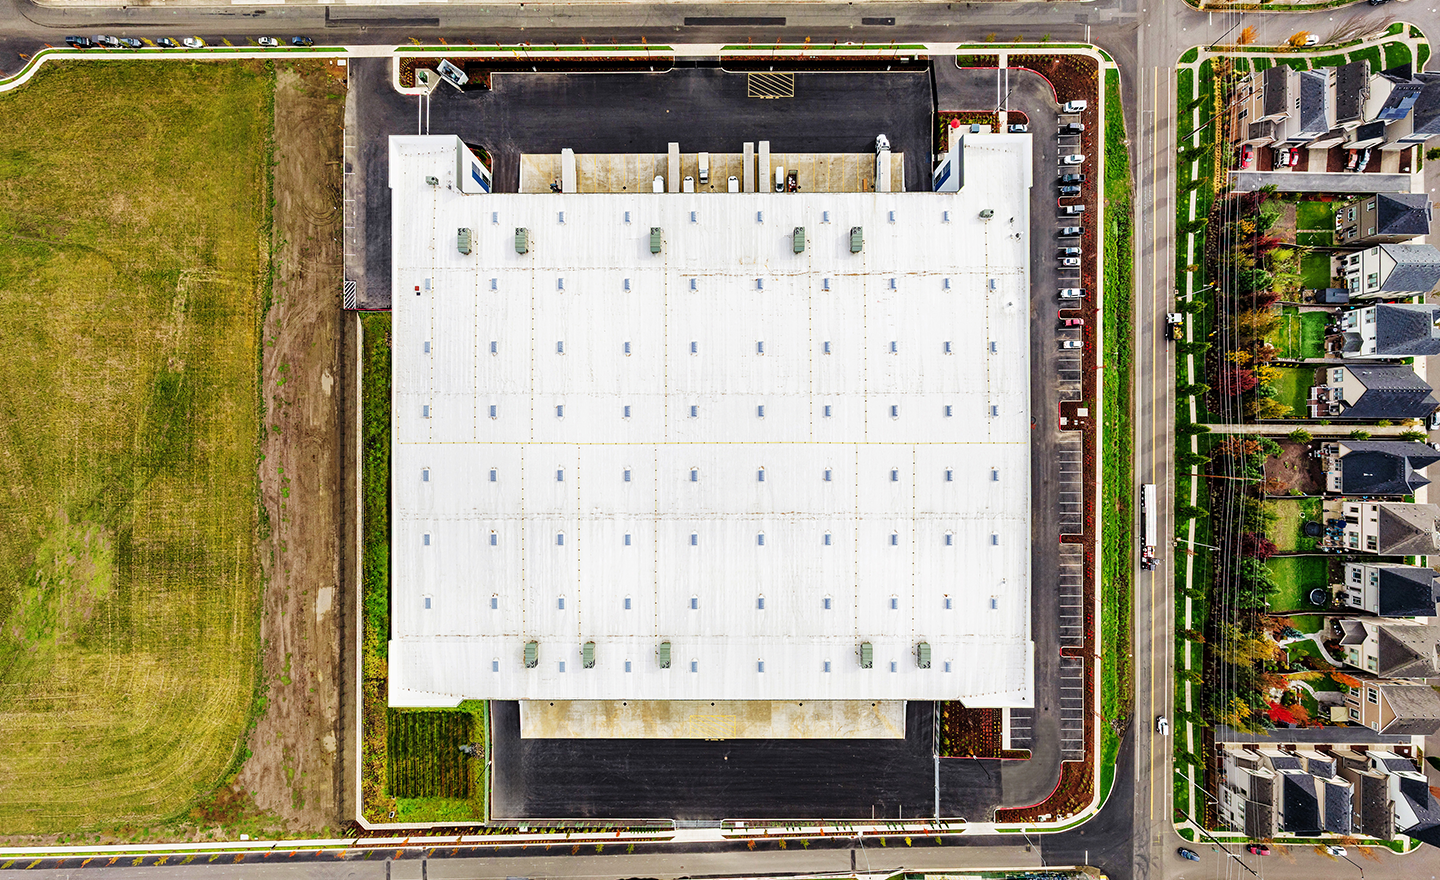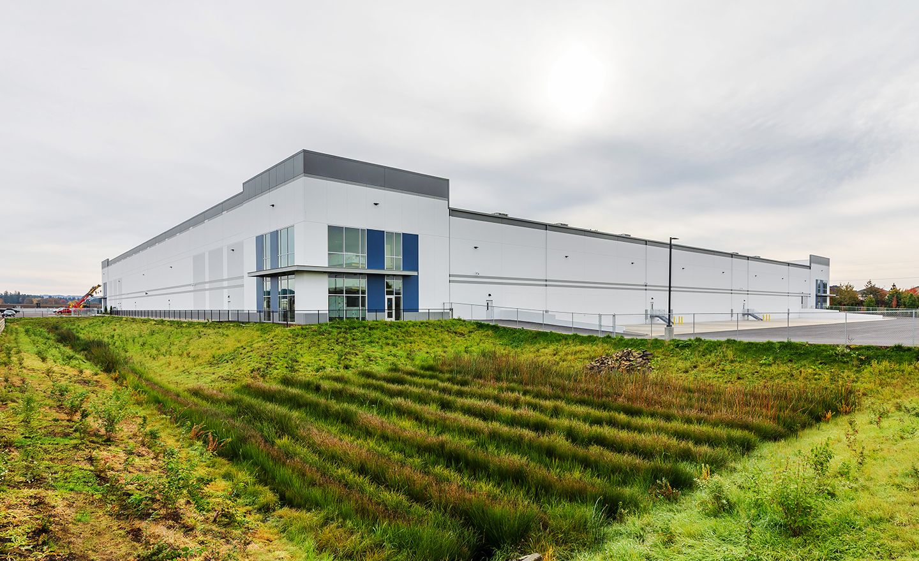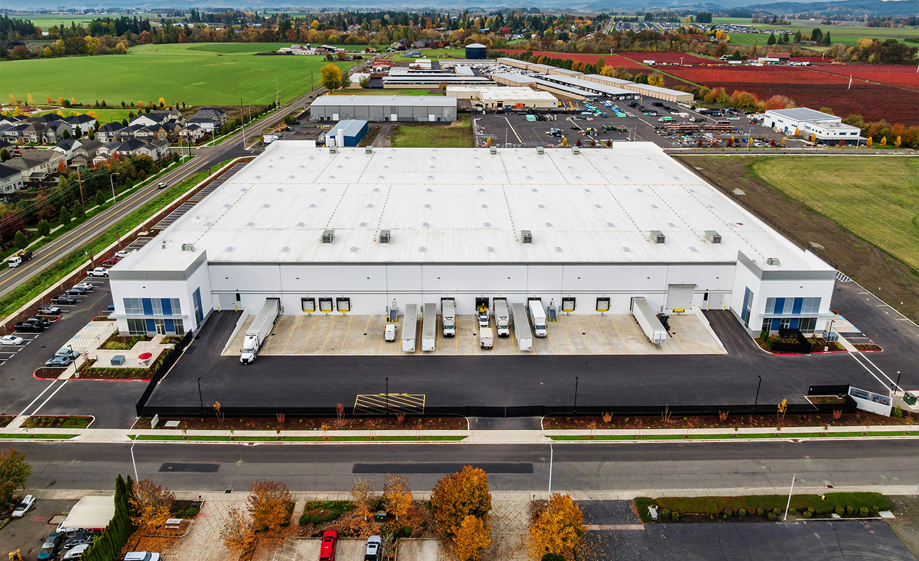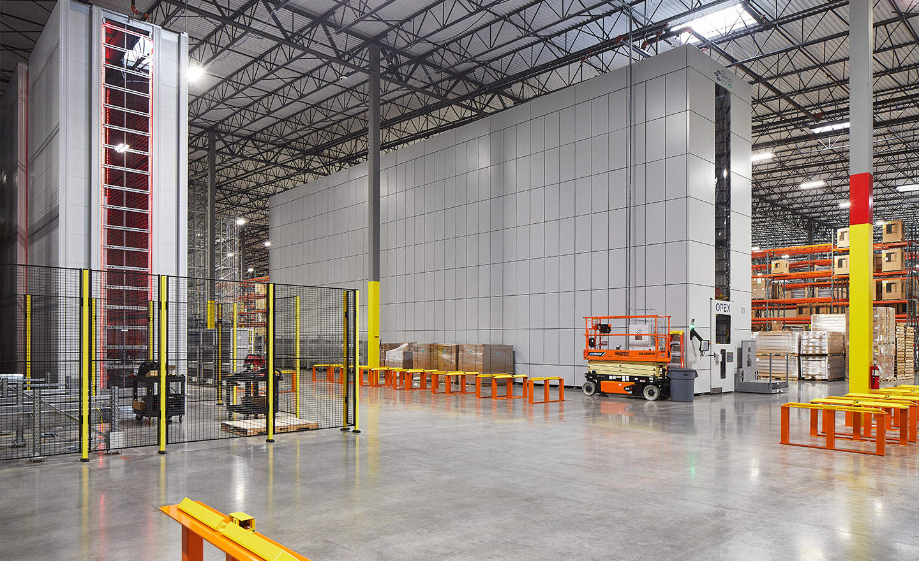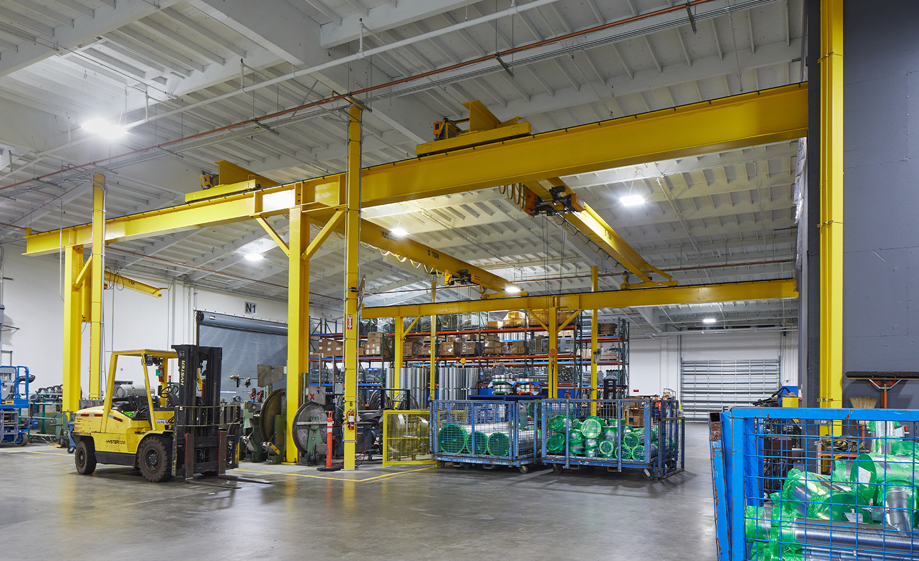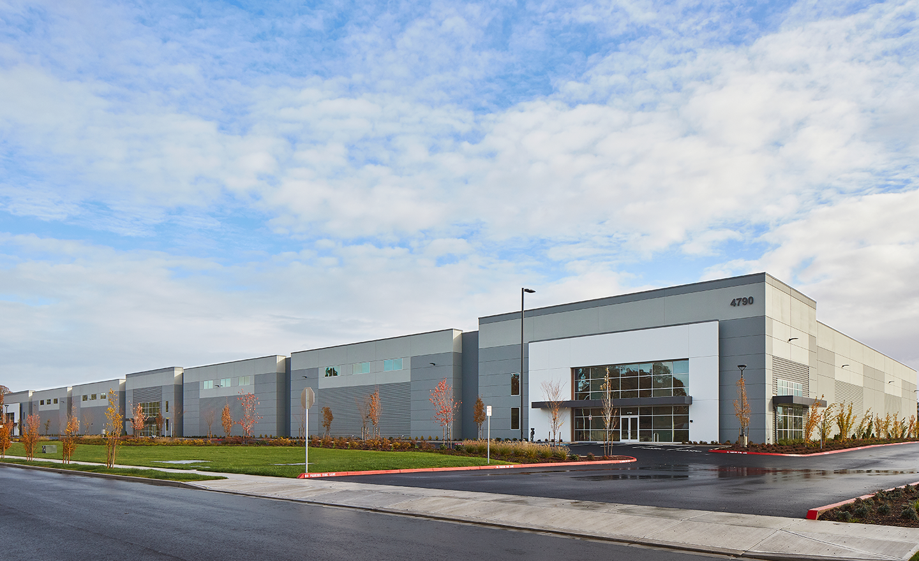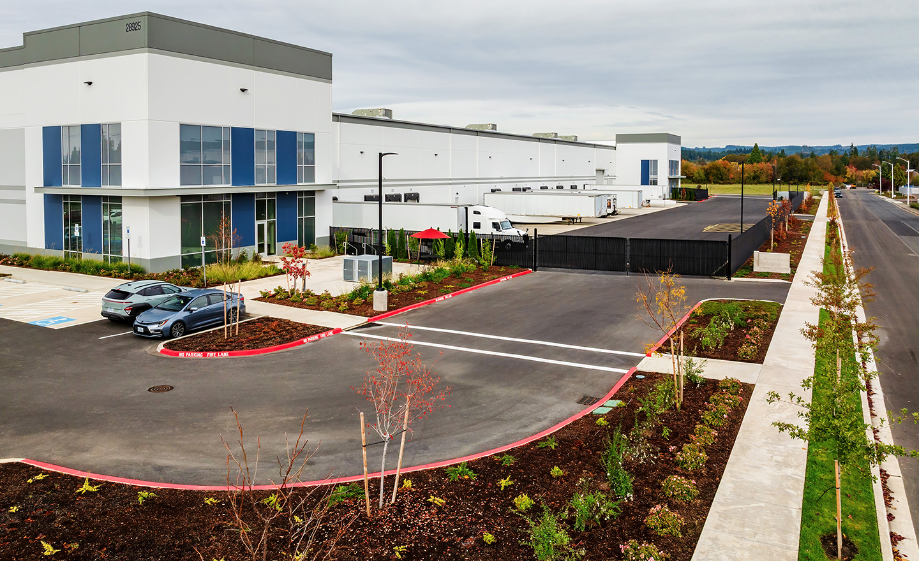
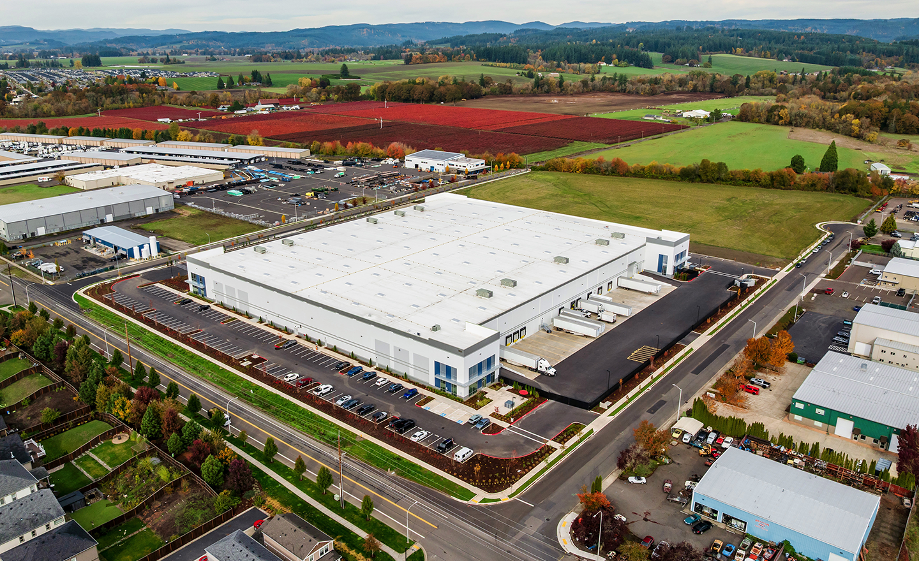
Designed for a single high-tech tenant, this project stands out for its fully temperature- and humidity-controlled environment, sophisticated HVAC systems, and specialized features such as a 20’x20’ overhead door with an oversized dock leveler to accommodate non-standard equipment.
The building includes two office spaces, 12 dock doors with room for expansion, and a warehouse equipped for multiple rows of racking. High-end finishes in the breakroom and ROW improvements further elevate the facility. Despite jurisdictional challenges and Oregon’s unpredictable winter weather, the team delivered the project on time and on budget, ensuring a world-class space for advanced manufacturing and logistics operations.