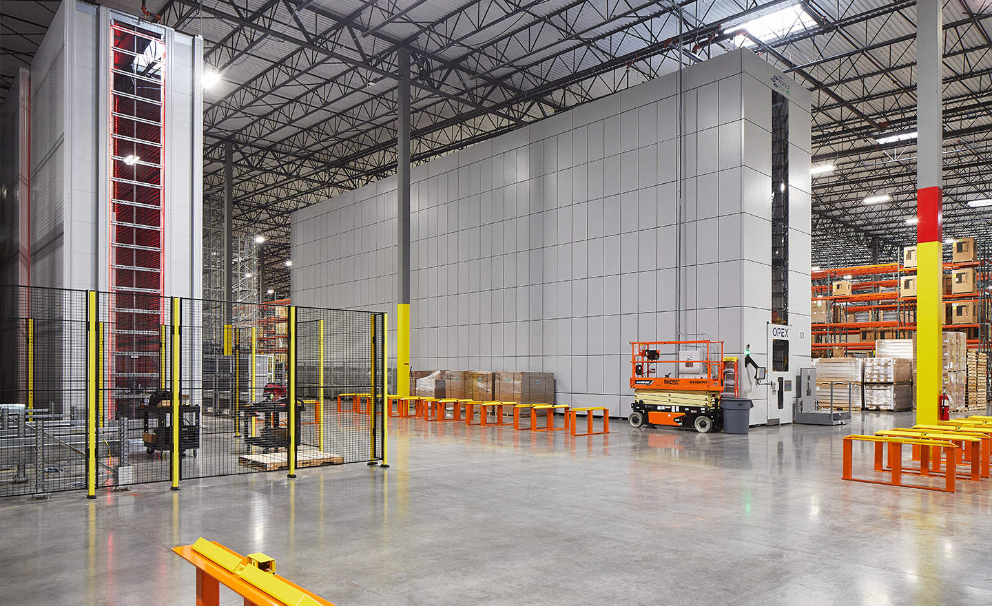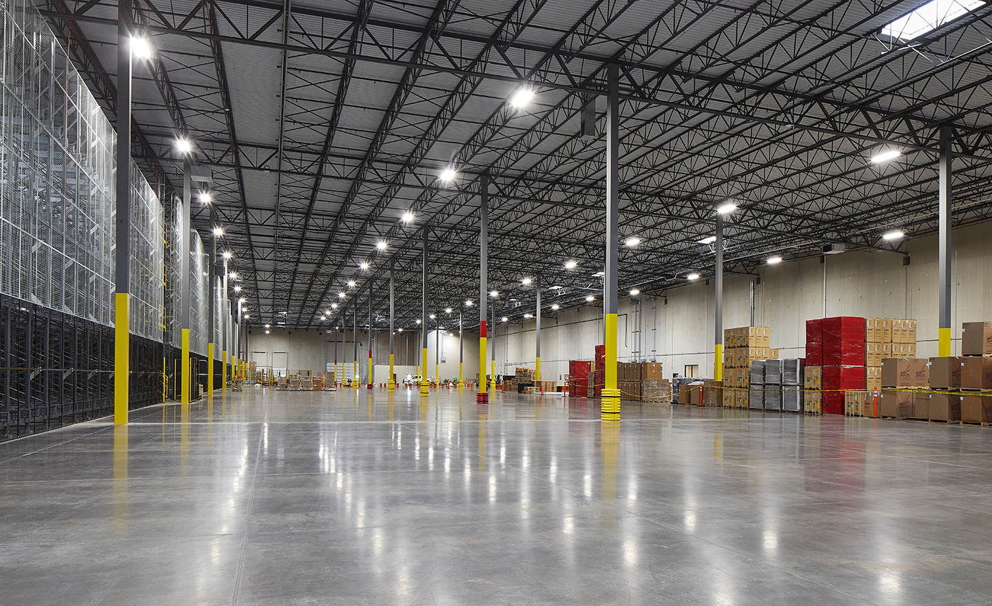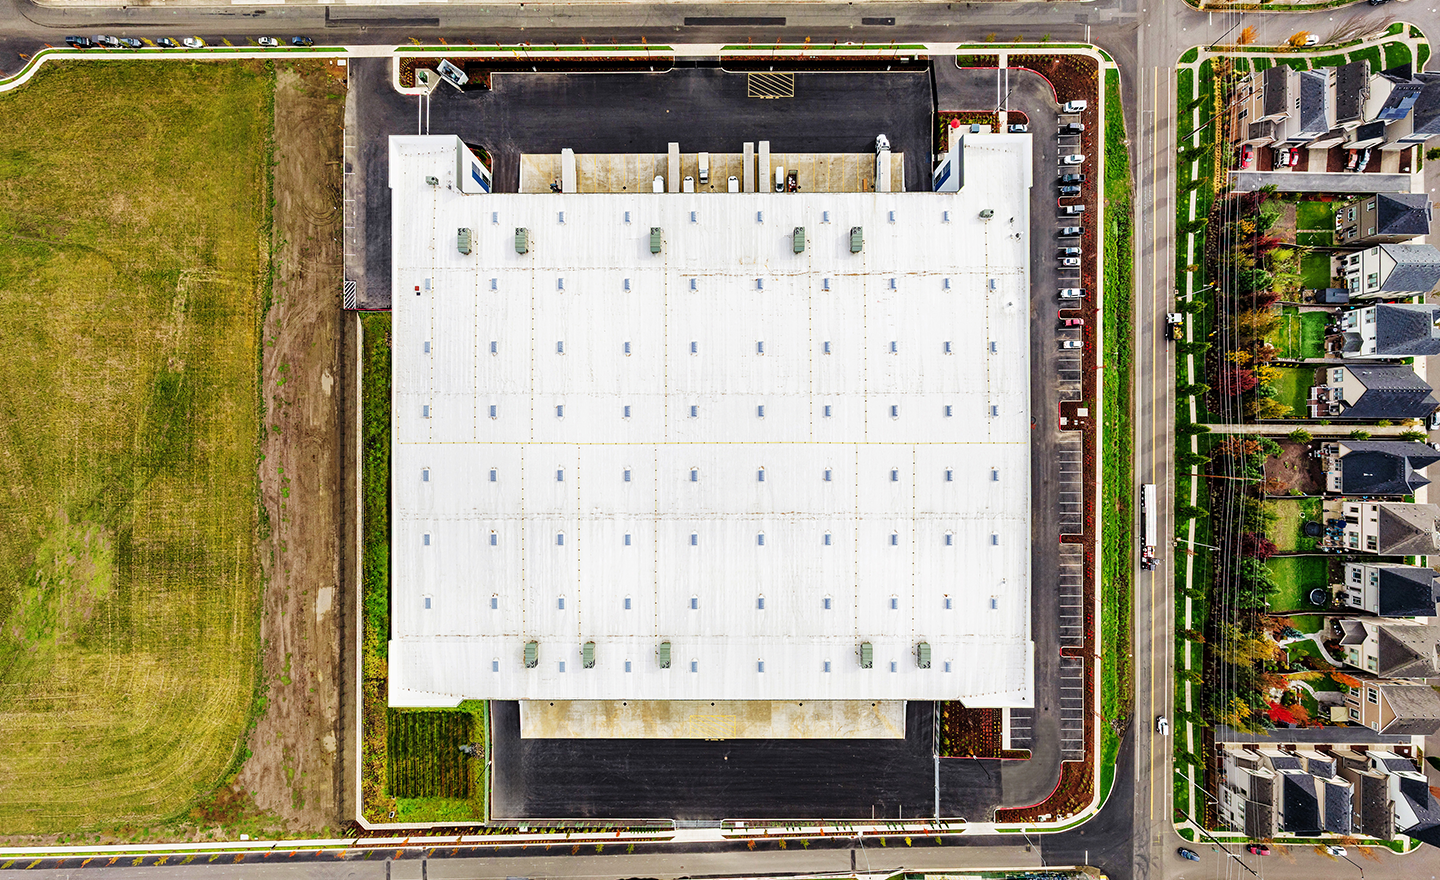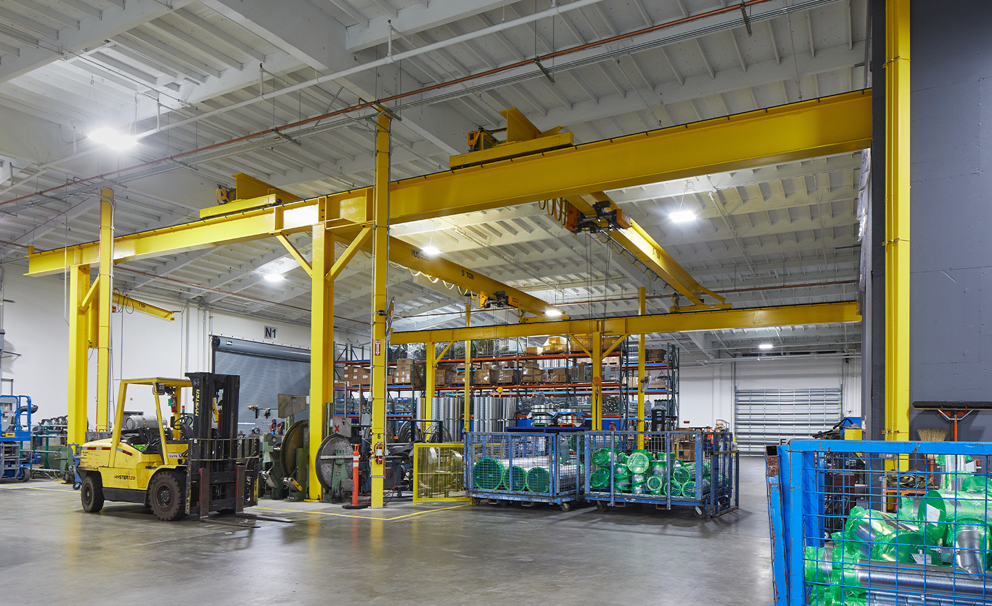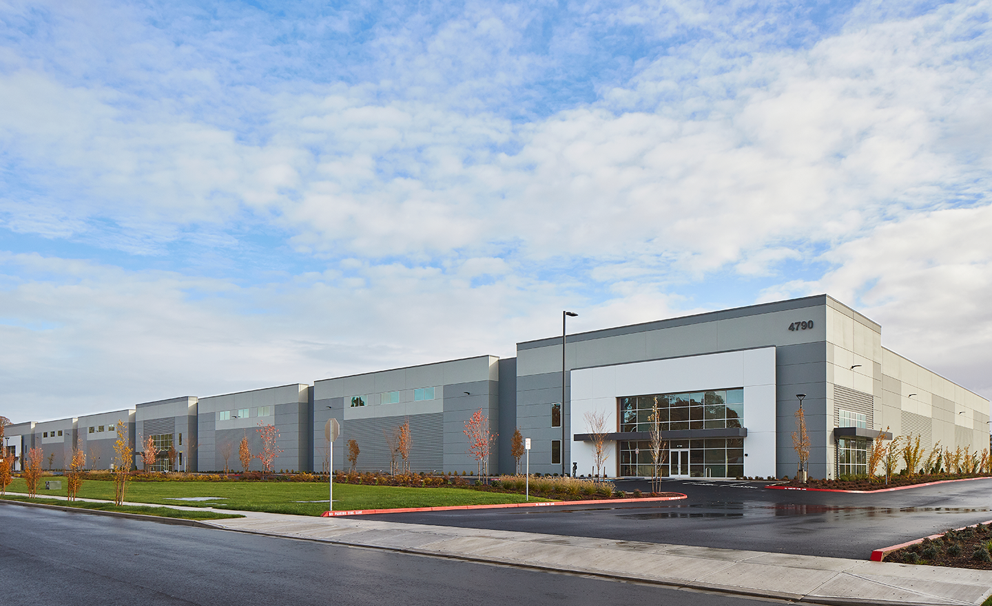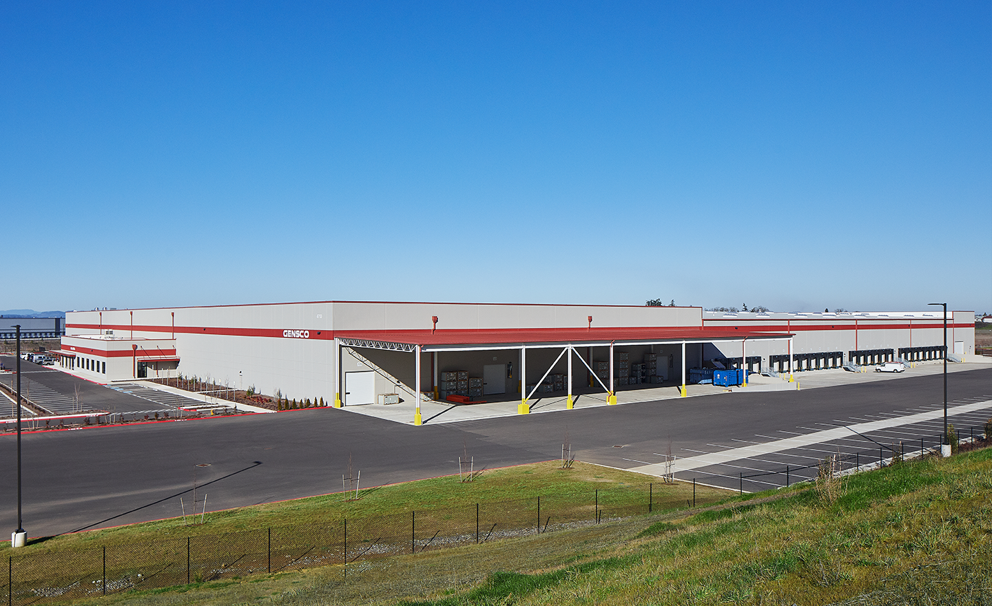
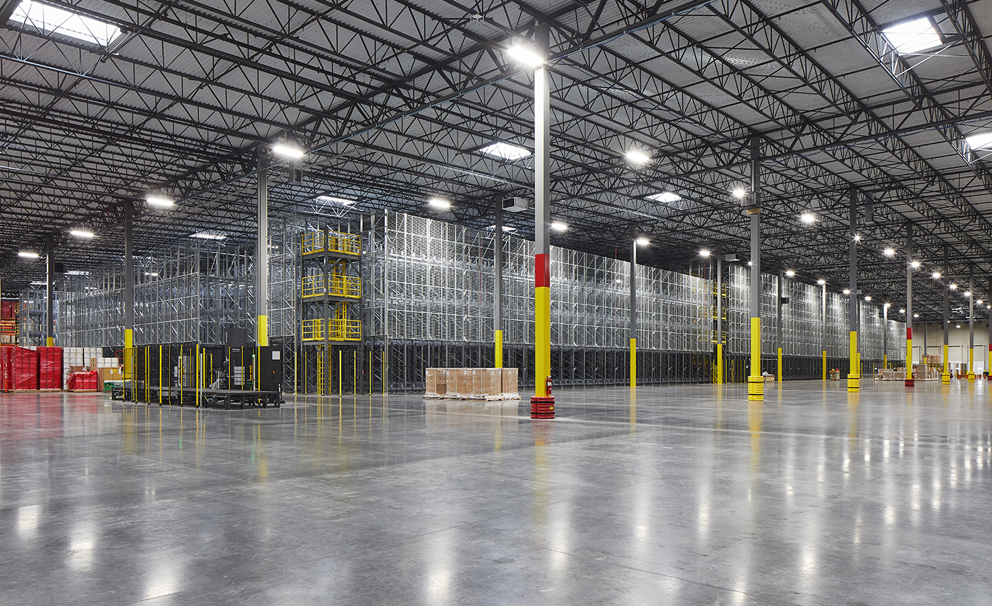
Perlo constructed one of the most technologically advanced distribution centers we’ve delivered. The project includes over 52 loading docks, a truck loading canopy, and integrated automation systems such as ASRS (Automated Storage and Retrieval System) and robotic speed lanes for streamlined shipping and receiving. Specialty slab requirements ensure precise flatness for robotic travel paths, while design-build electrical solutions support complex automation and manufacturing operations.
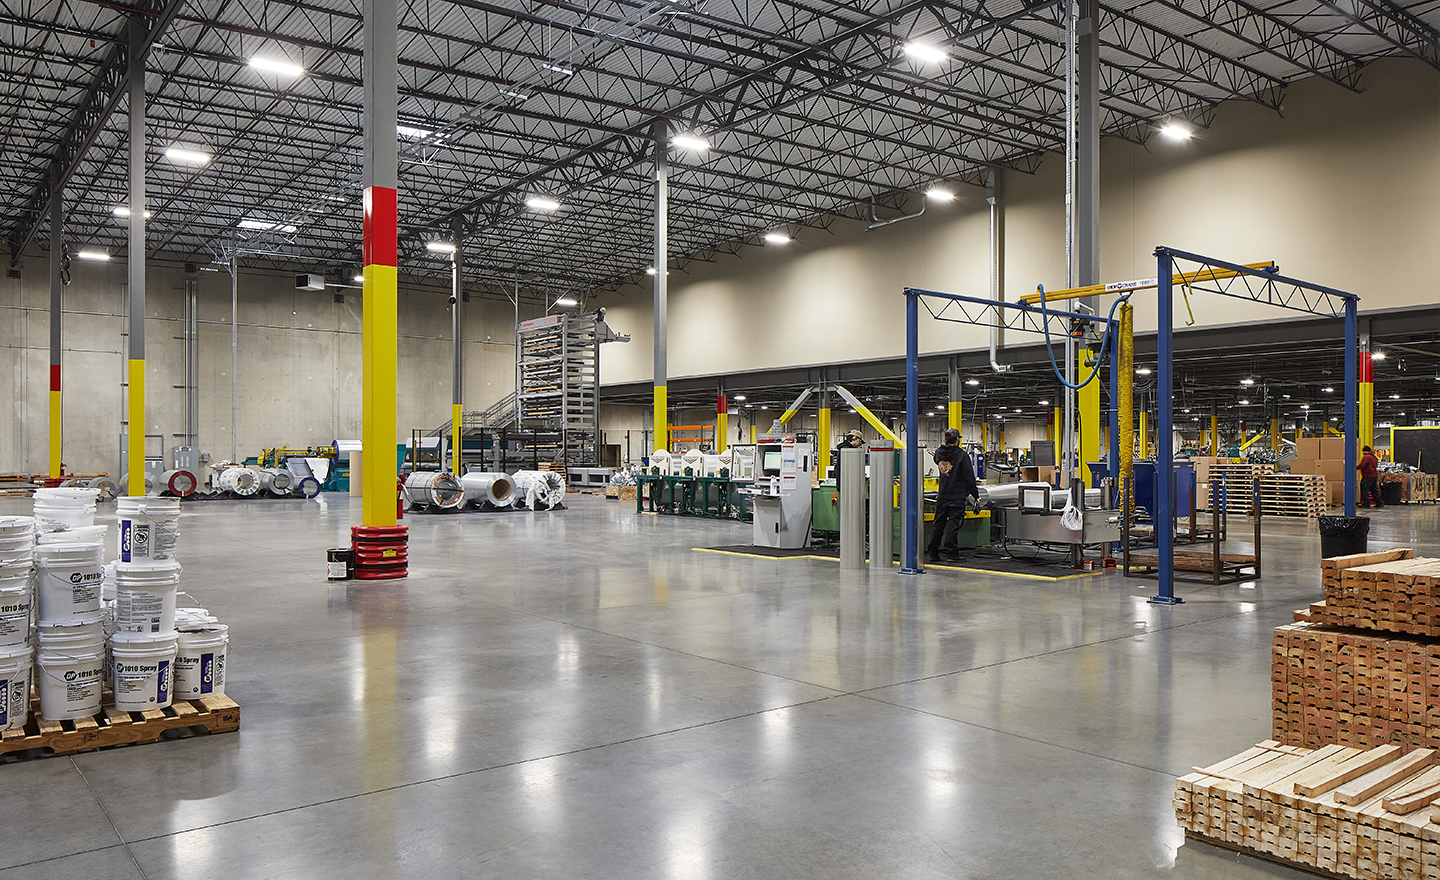
Beyond distribution, the facility houses manufacturing capabilities for ducting, filters, and HVAC components, requiring extensive coordination for power, air, and specialty equipment like laser cutters. Additional features include a one-megawatt backup generator, fire sprinkler system, and right-of-way improvements, positioning this facility as a benchmark for high-tech warehousing.